The Strategy
Operational Smart Campus powered by dynamic data and digital twins
Rey Juan Carlos University manages a complex portfolio of more than 50 buildings distributed across 5 campuses, serving more than 50,000 students. The university’s Energy Department, led by Javier Orellana Sanz, took on the strategic challenge of moving toward a Smart Campus model characterized by highly efficient and sustainable operation of its assets.
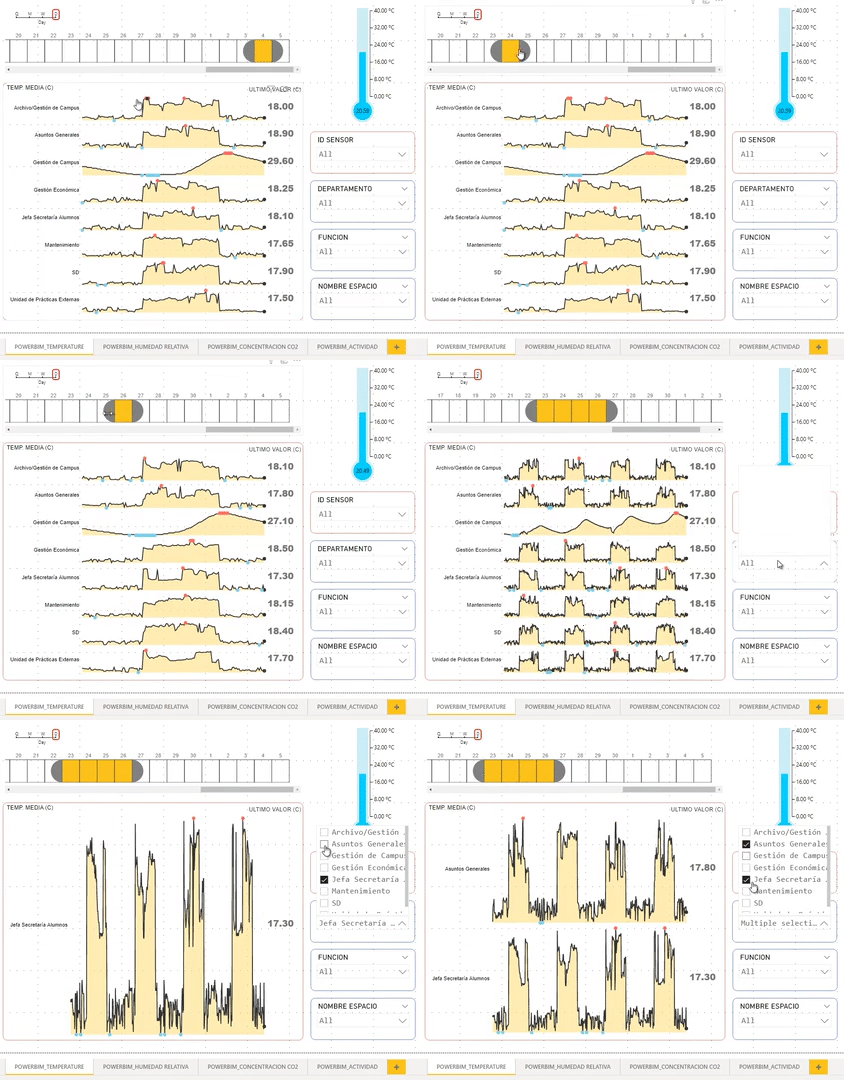
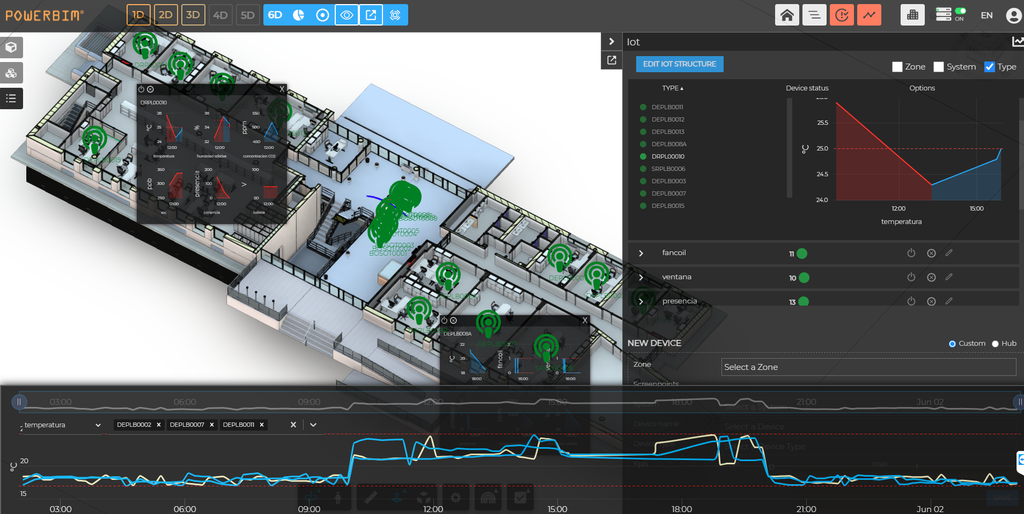
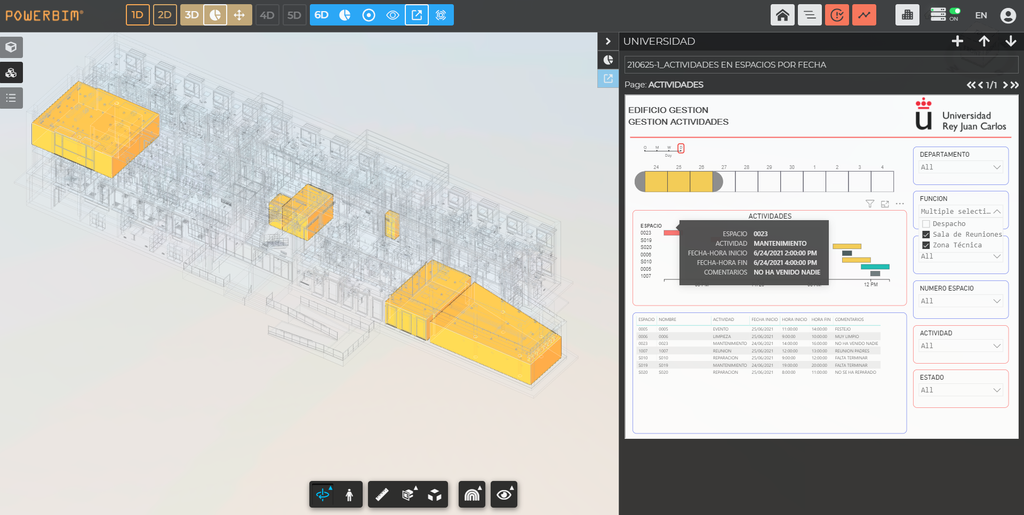
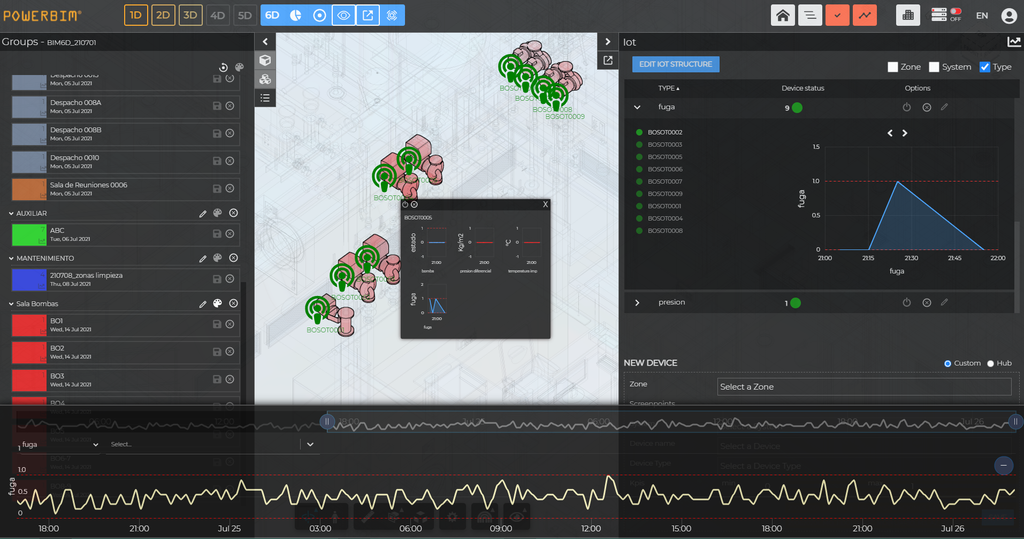
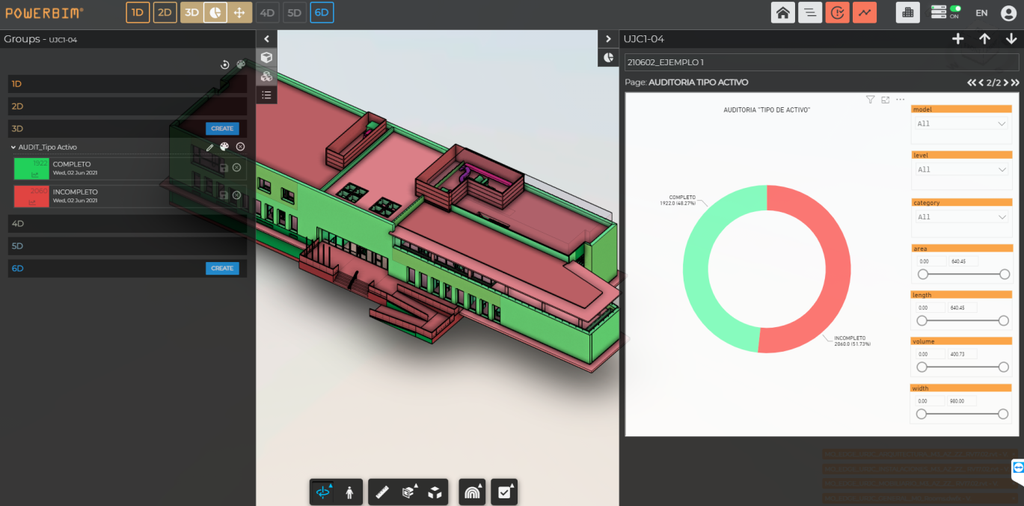
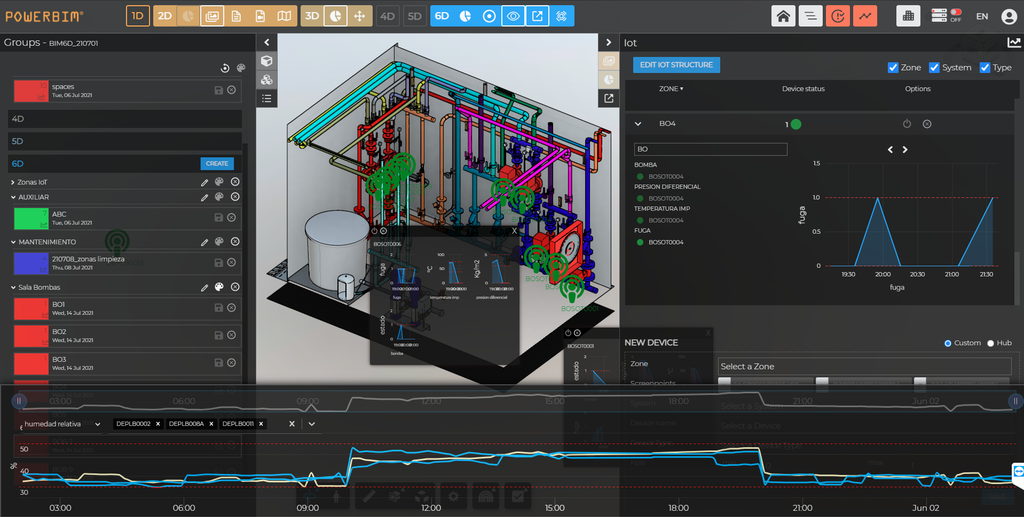
Based on a pilot administrative building, the POWERBIM platform has been implemented in synergy with CAD&LAN (Autodesk reseller), integrating established solutions such as BIM360 Hub and Revit. The strategic objective focuses on maximizing the return on the existing investment in static 3D models by connecting them automatically and transparently with physical and historical sensor databases, thereby enabling decision-making based on real operational and maintenance data for MEP systems.
Developed Technologies
Automatic generation and evaluation of multiple parametric urban design alternatives in initial phases. It allows for the instantaneous calculation of buildability, density, floor area, and land use distribution KPIs, accelerating decision-making by municipal technical departments.
Automatic loading of urban scenarios as structured digital models in POWERBIM. A single dashboard unifies and dynamically contrasts key project indicators
: housing typologies (public, protected, free market), estimated population, building density, and carbon footprint estimates.
Multi-scale technical fusion of detailed BIM models with Geographic Information Systems (GIS). Through the use of open standards (OpenBIM), full interoperability is ensured
with the administration’s databases and any stakeholder involved in the infrastructure lifecycle.
Advanced environmental simulations that analyze the impact of design on the local microclimate and the heat island effect. It allows for the prediction and optimization of shading conditions, surface materials, and tree cover to maximize thermal comfort and reduce the climatic vulnerability of public spaces.
Implementation of an advanced GIS module powered by AI agents that calculates isochrones and access to critical facilities (health, education, transport, leisure). Planners and institutions can evaluate the real area of influence and travel times by foot, bicycle, or public transport from any point.
Cooperative methodology validated in Pamplona that provides the public administration with operational tools for modern asset governance. It transforms urban plans from mere static descriptions into interactive and auditable digital twins.