The Strategy
Real-time data analysis and MEP coordination in the design phase
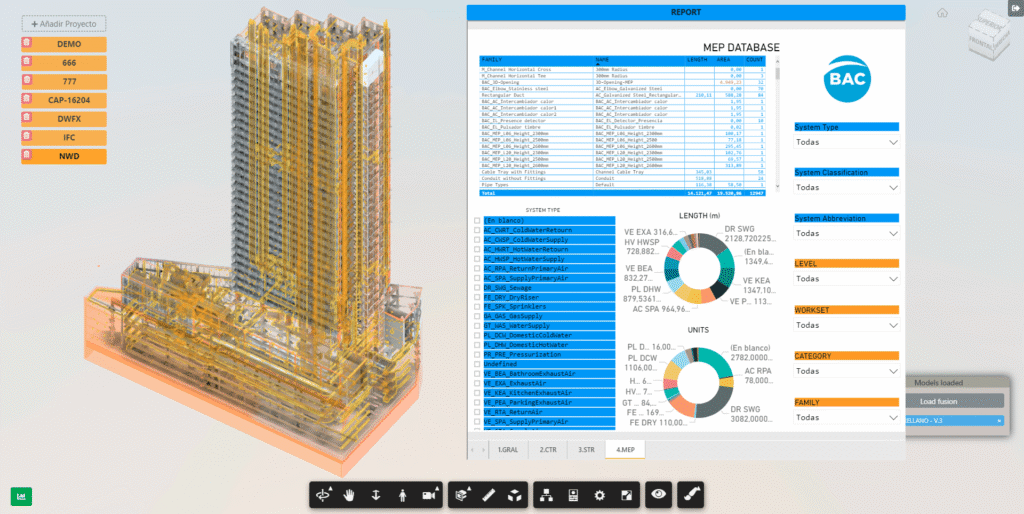
The application of POWERBIM in the design phase of the Garellano Tower (Bilbao), designed by the prestigious firms Richard Rogers & Partners and Luis Vidal + Architects together with BAC Engineering and UTE Grupo Arrasate, represents the advanced integration between systems modeling (MEP), automation through Dynamo, and continuous data analysis. The platform allows design and engineering teams to review models efficiently, bidirectionally connecting Autodesk BIM360 environments with analytical dashboards in Power BI. In this way, stakeholders can validate the quality of building information and control technical decisions before construction begins.
The scope of the work performed is divided into several areas:
- BIM MEP MODELING AND SYSTEMS GEOMETRY (REVIT)
- DATA AUTOMATION AND PARAMETERIZATION WITH DYNAMO
- 3D COORDINATION AND CLASH DETECTION (NAVISWORKS)
- BIDIRECTIONAL BIM360 AND POWER BI ANALYTICS CONNECTION
- DATA AUDIT AND DESIGN PHASE REVIEW
- INTEGRATED POWERBIM PLATFORM FOR STAKEHOLDER CONTROL
Developed Technologies
Development and structuring of MEP plumbing, electrical, and HVAC networks for the residential tower, ensuring geometric and attributional precision from the initial phases.
Integration of architectural, structural, and systems models in Navisworks for the prior identification of conflicts, reducing costs and variations on-site.
Executive visualization that facilitates decision-making for architects, engineers, and the construction company (UTE Grupo Arrasate) without the need to handle complex modeling software.
Creation of custom routines and scripts in Dynamo for the mass assignment of parameters, component coding, and standardization of the systems database.
Direct integration between the Autodesk common data environment and interactive dashboards, allowing project properties and statuses to be consulted with a single click.
100% cloud-based environment that democratizes access to digital models, facilitating transparency, traceability, and technical coordination between participating companies.